
Bijou Builds
Transition in the Oaks
Austin, TX · 2025 · 5,000 sq ft
About This Project
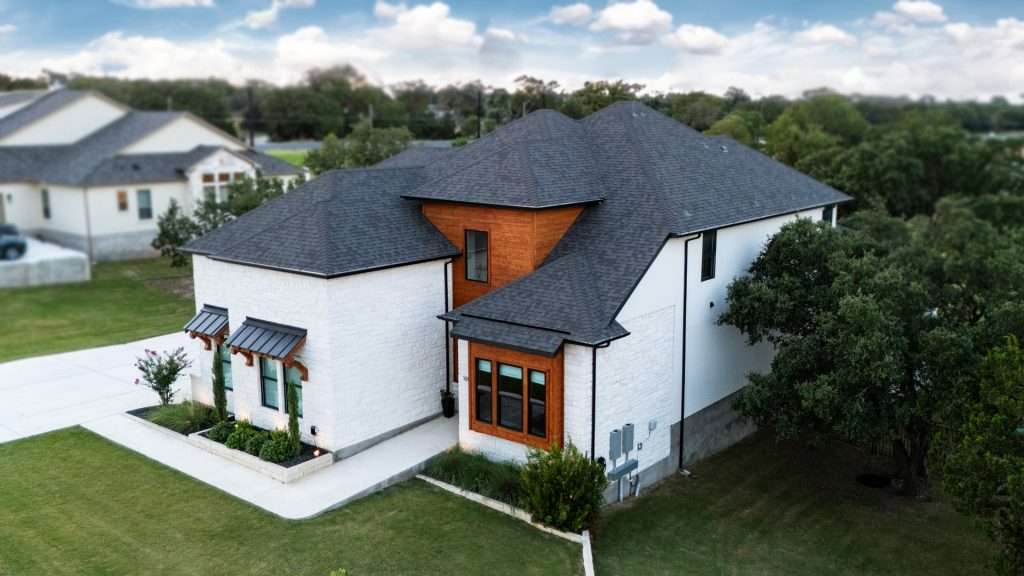
A masterful reinterpretation of a distinguished 1993 John Hathaway residence. 5,000 sq ft of modern transitional design with an open floor plan, rich hardwood floors, bespoke tile, and a full attic conversion to conditioned storage.
The Build Story
Some houses deserve a second act. This 1993 John Hathaway residence had the architecture and the trees, but three decades of living had left it a generation behind: compartmentalized rooms, tired finishes, and an envelope that fought the Texas summer instead of working with it.
The unglamorous work came first. Spray foam insulation through the whole envelope, a redesigned HVAC system sized for how the family actually lives, and a full attic conversion that turned dead air into conditioned storage. None of it shows up in photographs. All of it shows up in the August electric bill and the way the house feels at 4 p.m. in July.
Then the part you can see: 5,000 square feet opened into a modern transitional plan, smooth drywall finishes with not a texture gun in sight, rich hardwoods, and bespoke tile chosen surface by surface with Vanguard Studios. The result respects what Hathaway drew in 1993 and gives it another thirty years.
Architect · Vanguard Studios (renovation of original John Hathaway, 1993)
Scope of Work
- Luxurious smooth drywall finishes
- Rich hardwood floors throughout
- Bespoke tile surfaces
- Spray foam insulation upgrade
- Attic conversion to conditioned space
- Enhanced HVAC system design
Project Details
Division
Bijou Builds
Location
Austin, TX
Completed
2025
Square Footage
5,000 sq ft
Status
Completed